21
$395,000 Sale
Listed 18 days ago
112 RICHARDSON Drive Unit# 24 #24
· 3
· 1.5
· 1
· 908
Key Facts
Key facts for 112 RICHARDSON Drive Unit# 24 #24
Property Type
Townhome
Parking
Garage: No, 1 parking
MLS #
40865880
Size
908 sqft
Basement
Finished, Full (Finished)
Listed on
-
Lot size
-
Tax
-
Days on Market
-
Year Built
1976
Maintenance Fee
$385/mo

Description
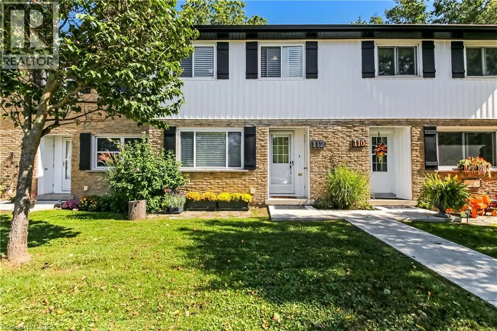
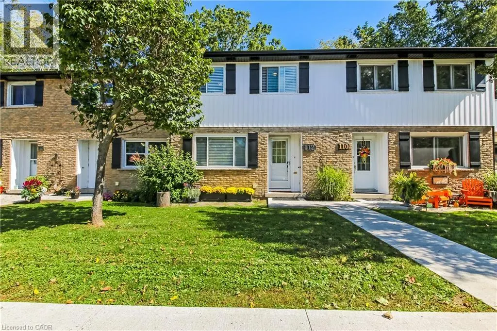
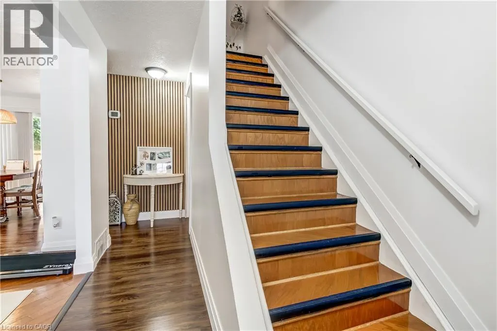
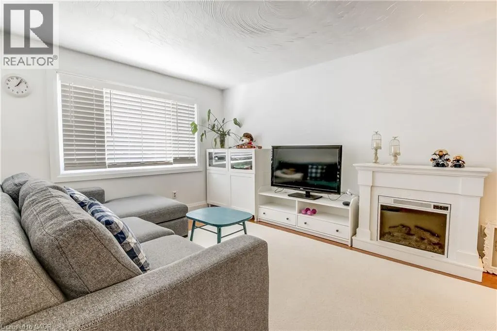
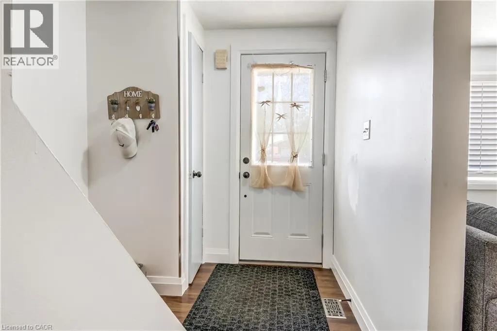
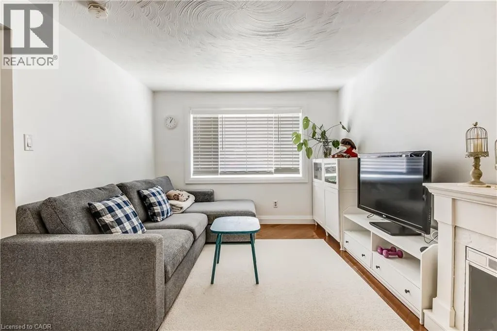
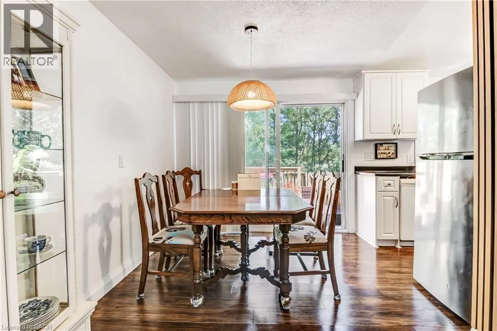
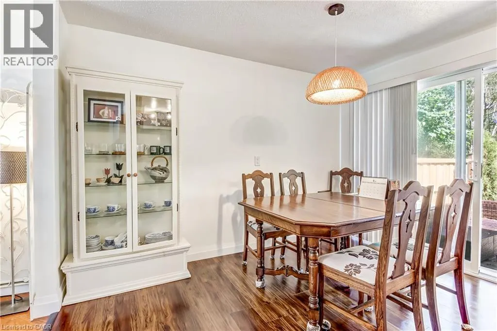
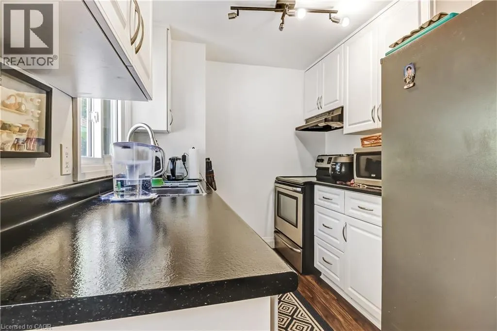
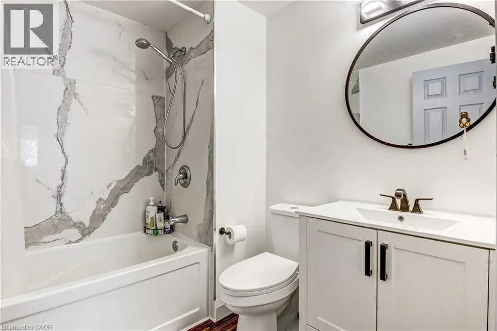
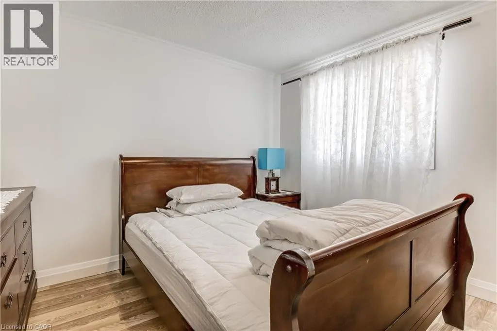
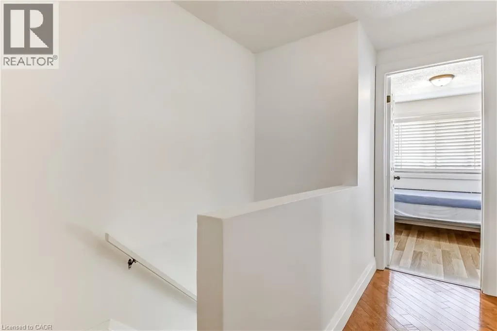
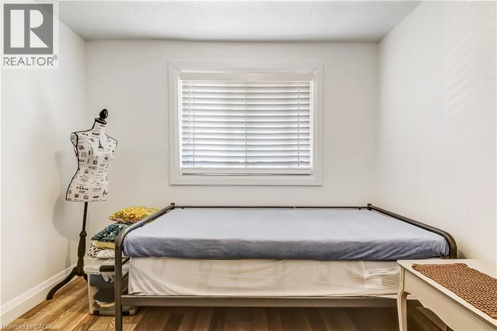
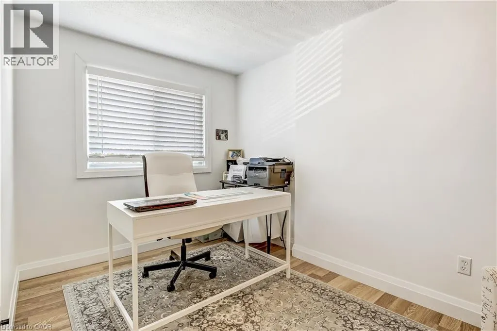
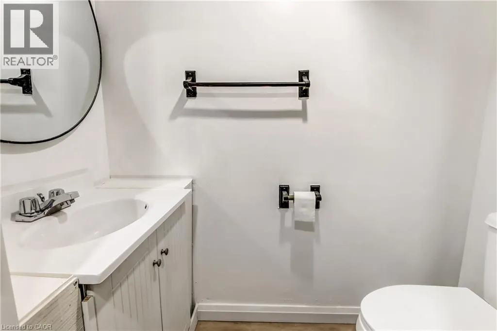
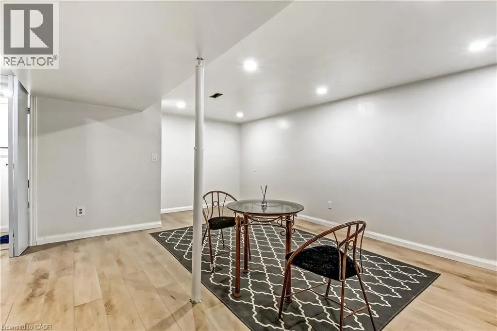
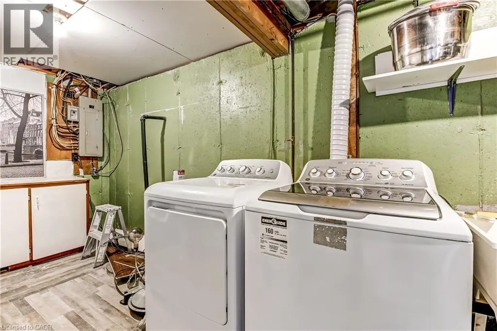
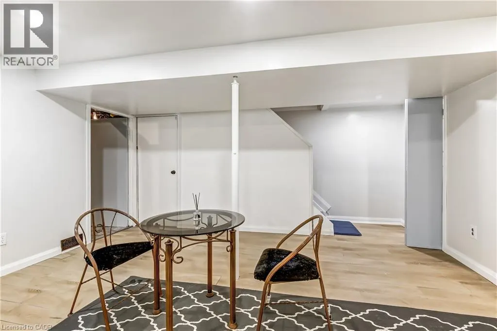
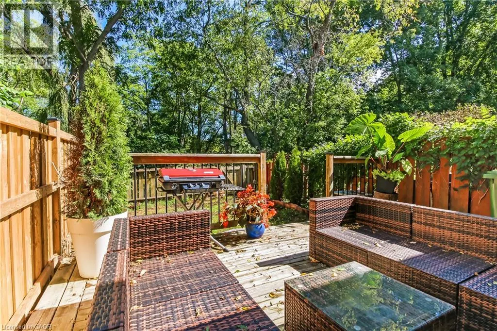
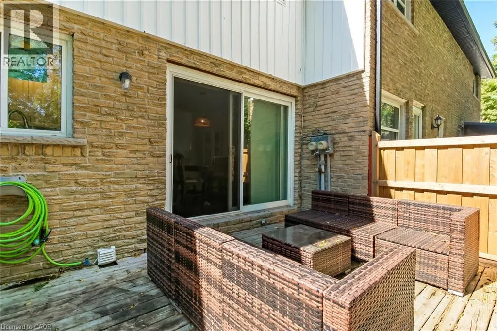
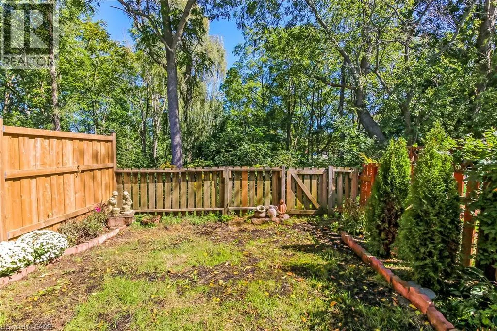
Picture perfect beginnings! This is what I would like to call opportunity. New home owner, investor, retiree? This home suits everyone with 3 bedrooms, 2 bathrooms and no property maintenance what more would you like! Let me introduce to you 112 Richardson Drive. You will enjoy this fenced in ravine... facing backyard, that backs on to the elementary school and not having to shovel snow or mow grass while being steps away from your front door parking space. Inside, the clean white space will invite you to enjoy the open kitchen/dining room while allowing you to still enjoy your company in the open concept living room. Downstairs you will see a nice family room and 2 piece bathroom which gives your family additional living space. Upstairs boasts of 3 bedrooms and a 4 piece bath while keeping the no carpet clean white lines of the rest of the house. Please come take a look how this home will give your the ease and lifestyle you've been dreaming of, book your appt today! (id:10452)
Room Types
2pc Bathroom
-
Dimensions 6'1'' x 3'4''
20.28 sqft
4pc Bathroom
-
Dimensions 7'2'' x 6'6''
46.58 sqft
Bedroom
-
Dimensions 10'9'' x 10'2''
109.29 sqft
Similar Properties (No results)
Listing courtesy of: RE/MAX Erie Shores Realty Inc. Brokerage
This REALTOR.ca listing content is owned and licensed by REALTOR® members of The Canadian Real Estate Association.
